Description
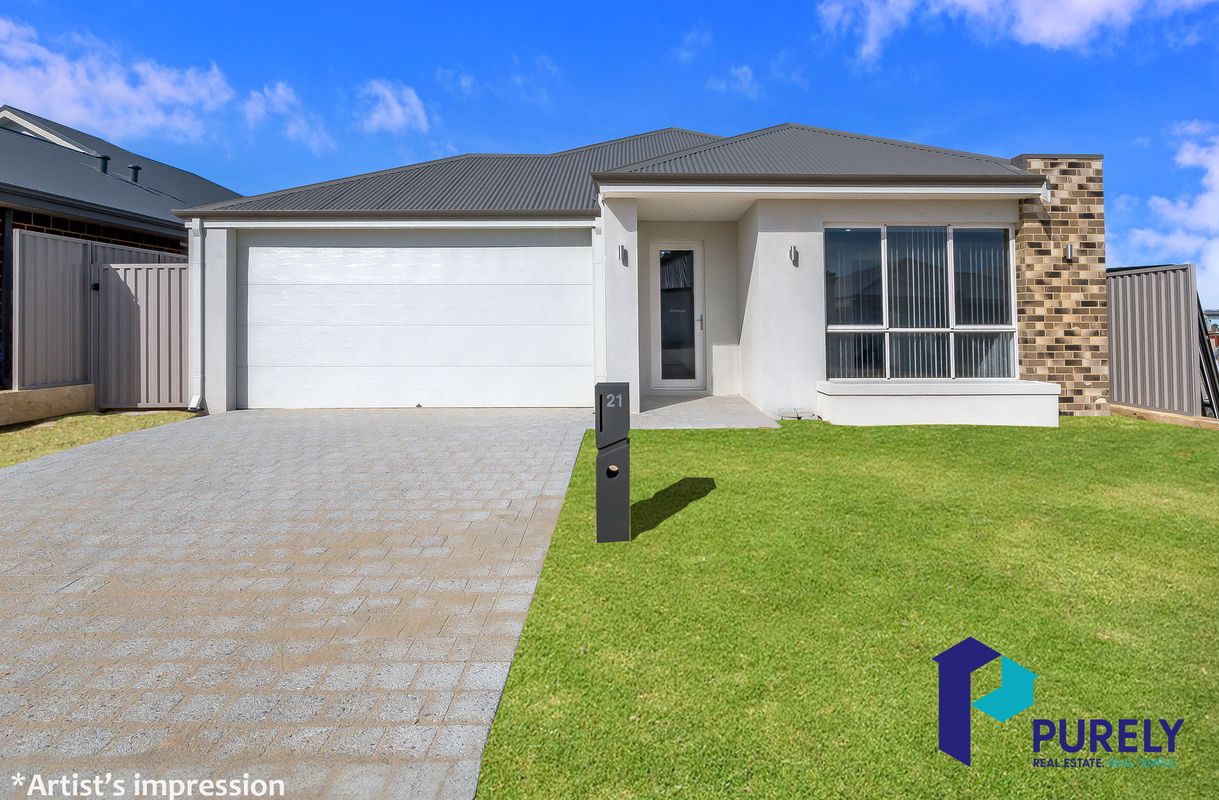
Welcome to this beautifully presented near-new, unfurnished 4-bedroom, 2-bathroom family home, ideally positioned within the growing Sinagra community.

Tastefully designed with modern finishes and a fresh, neutral colour palette throughout, this spacious home offers a practical family-friendly layout, generous living areas and plenty of natural light.
At the front of the home, the master suite provides a private retreat complete with a walk-in robe and ensuite bathroom. On the opposite side is convenient shopper’s access directly from the double remote-control garage.
Moving through the home, an additional study/activity nook provides a versatile space for working from home, studying or a children's activity area.

At the heart of the property is the impressive open-plan kitchen, family and meals area. Large windows and glass doors overlook the undercover alfresco and backyard, allowing natural light to fill the living space and creating an easy connection between indoor and outdoor living.
PROPERTY FEATURES
4-bedroom, 2-bathroom family home
Spacious master bedroom with walk-in robe and ensuite

Three generous minor bedrooms with built-in robes
Separate study/activity nook

Large open-plan kitchen, family and meals area
Reverse-cycle air conditioning throughout
Laminate timber-look flooring to the main living areas
Carpet to bedrooms
Double remote-control garage with convenient shopper’s entry
Undercover alfresco entertaining area
Light-filled living area overlooking the backyard
Generous stone benchtops to kitchen including breakfast bar, ample storage, gas cooktop, oven, dishwasher, walk in pantry
Main bathroom with bath and glass shower
Vanity with excellent storage
Separate second toilet
Functional laundry with trough and under-bench storage
Large linen cupboard
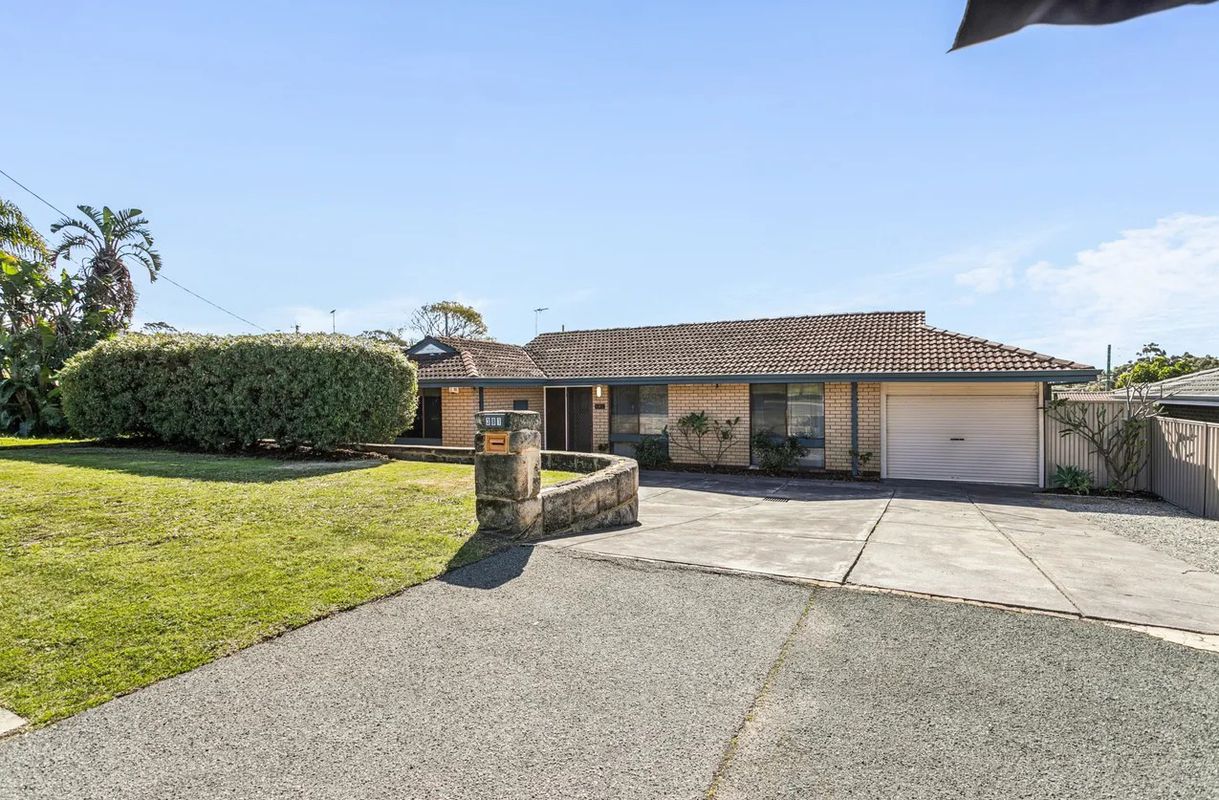
The rear yard is scheduled to be landscaped with turf, low-maintenance plants, pebbles and stepping pavers to both sides of the home, together with full reticulation. Front landscaping is also scheduled to be completed.
Enjoy the convenience of this growing family-friendly location with easy access to:
Local parks and recreational areas
Nearby public and private schools
Wanneroo Central Shopping Centre
Farmer Jack’s supermarket
The Ashby Bar & Bistro
Beautiful Lake Joondalup and surrounding parklands
Joondalup CBD, shopping, dining and entertainment
Convenient access to surrounding northern suburbs and amenities
LEASE DETAILS
12-month lease preferred
Available from 12 October 2026
VIEWING & APPLICATION INFORMATION
No prior registration is required. Attendees will be asked to register at the property viewing.
Please note that applications will only be processed once the property has been viewed and a fully completed application has been submitted.
Inspection times may be changed or cancelled at short notice. We recommend checking the advertised home-open time before travelling to the property.
Please note: Furnished and garden photographs are for illustration purposes only. The property is offered unfurnished.